ONYX Constructors - A Full Service Commercial General Contractor

Unlocking Success Through Collaboration: Archidoodles' Innovative Collaborators Feature

Feature Your Projects on Archidoodles: Connecting the Commercial Design and Construction Industry

Ziegler Cooper Creating Architecture that Inspires


EVERYTHING STARTS WITH A VISION
Discover, Inspire, and Collaborate in the Commercial Built Environment
Welcome to Archidoodles: Your Commercial Design and Construction Network
Archidoodles is your go-to platform for commercial architecture, design, and construction insights. Explore articles, videos, and resources tailored for industry professionals. Archidoodles connects contractors, architects, and designers with essential services and products. Elevate your projects with our comprehensive resources.

Method Architecture - Full Service Architecture and Interior Design Firm

A Modern QR Code iPad Digital Building Directory

A Legacy of Inspirational Design

You bring their vision to life. We help you make it look easy.
Paradigm Combat Sports Training Center
bccbb88b-28e9-44fa-96f1-53b18cf5359d
provider ID
current Member ID

Entry and Service Desk. | |
Success champions wall of recognition. | |
Nutrition area with competition rings for Boxing, Wrestling, and Combat sports. | |
Wrestling ring and spectator stands. | |
Retail area with juice bar and cafe seating. | |
Reception and retail concessions area with juice bar and cafe seating. | |
Retail sales areas include nutrition, athletic clothing, and accessories. | |
Combat sports training area with competition ring, heavy bag training area, and spectator stands. | |
A combat sports practice ring with wrestling mats, cage fencing, and industrial exposed ceilings. | |
Recuperation room with massage table, herringbone wall, and storage cubicles. | |
Professional training ring for combat sports with mats and equipment. | |
Cardio workout room with treadmills, bikes and stair climbers. | |
Workout area for cross-fit training and sled push. | |
Hanging heavy punching and kick bags for combat sports training. | |
Workout area with customer temporary storage cubicles and an agility ladder mat. | |
A wood-paneled sauna with tiered benches. | |
Cold Tub and Sauna room. | |
Showers in the locker room. |
Collaborators: |
|---|
AMB Architects |
ONYX Constructors
Method Architecture at East River
2b4751c1-e037-4413-a6b8-d954b42a5b7a
provider ID
current Member ID

Method Architecture at East River | |
Method Architecture at East River |
Collaborators: |
|---|
Burton Construction Co. |
Method Architecture (Headquarters) - Houston, TX
Yoakum Bank Houston Branch
bccbb88b-28e9-44fa-96f1-53b18cf5359d
provider ID
current Member ID

New exterior with brick facade, new storefront windows, and landscaping. | |
New bulletproof motor bank drive-thru teller transaction opening with equipment. | |
Customers are greeted upon entry with a custom millwork coffee bar. | |
New custom wood veneer reception desk with bent wood slats. | |
Reception area seating and wall art. | |
New bulletproof motor bank drive-thru teller transaction opening with equipment. | |
Conference Room with multi-media equipment. | |
Break Room with custom millwork. | |
Private office for bank officer. |
Collaborators: |
|---|
McKinney York Architects |
JP Meche Media |
Infinity MEP+S Consultants (Headquarters) - Houston, TX |
ONYX Constructors
Ziegler Cooper Architects Redevelops Parkway Properties
88bf6166-e4ec-4b29-a4f9-fb3dff470a06
provider ID
current Member ID

The Reception Area opens into the space inviting interaction with team members. | |
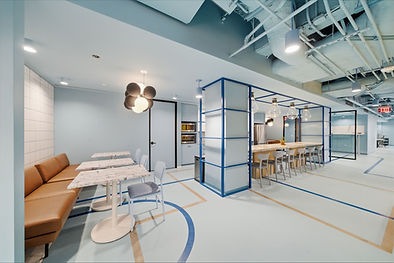
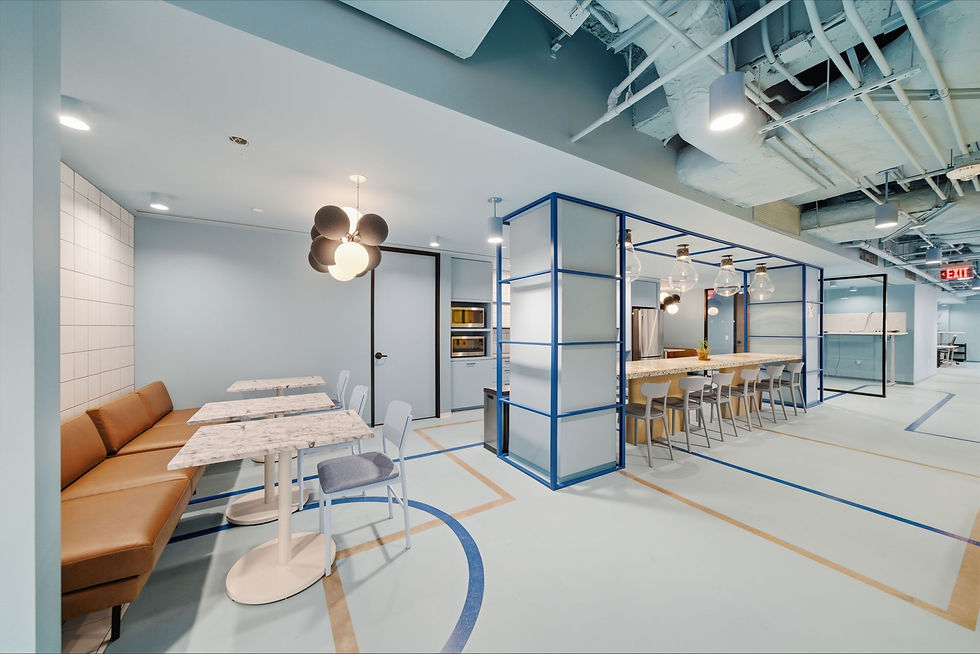
Office break room with sleek white counters and subway tiles. | |
The newly renovated multi-tenant floor common areas compliment the entryway. | |
Collaboration Areas have been integrated into the space to facilitate communication. | |
Seating in the Collaboration Areas promote casual meetings or social interaction. | |
Stand-Up Collaboration area prompts short-term conferences when items can be shared. |
Collaborators: |
|---|
Ziegler Cooper Architects
Balden Contract Group
bccbb88b-28e9-44fa-96f1-53b18cf5359d
provider ID
current Member ID

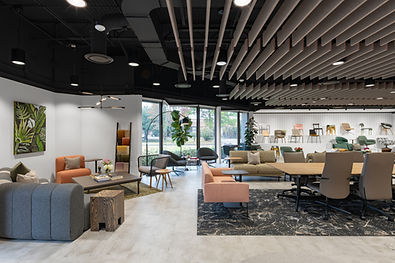
Seating Show Room | |
Office Configuration | |
Conference Configuration | |
Office Configuration | |
Show Room | |
Collaboration | |
Show Room | |
Show Room | |
Work Station Configuration |
Collaborators: |
|---|
EBE Electrical Mechanical Consulting Engineers |
Taft Studio |
ONYX Constructors
Ziegler Cooper Architects
88bf6166-e4ec-4b29-a4f9-fb3dff470a06
provider ID
current Member ID

Ziegler Cooper Architects | |
Ziegler Cooper Architects |
Collaborators: |
|---|
Ziegler Cooper Architects
Grid United
bccbb88b-28e9-44fa-96f1-53b18cf5359d
provider ID
current Member ID

Open Area | |
Entry Doors | |
Work Stations | |
Corridor | |
Open Area | |
Collaboration and Dining | |
Main Conference Room | |
Internal Circulation | |
Corridors | |
Kitchen, Dining, and Collaboration | |
Corridors | |
Break Room and Collaboration | |
Reception | |
Work Stations | |
Small Conference Room | |
Kitchen, Break Room, and Collaboration | |
Corridors | |
Open Area | |
Conference and Collaboration Room | |
Corridors |
Collaborators: |
|---|
I.A. Naman + Associates, Inc. |
Kirksey Architecture - Houston, TX |
ONYX Constructors
Bravery Chef Hall
2b4751c1-e037-4413-a6b8-d954b42a5b7a
provider ID
current Member ID

Bravery Chef Hall | |
Bravery Chef Hall |
Collaborators: |
|---|
Method Architecture (Headquarters) - Houston, TX
AEC Companies
Apr 29, 2026
What is the AEC Industry and Why is it Important?
ONYX Constructors

Artificial Intelligence
Sep 29, 2025
How AI is Transforming Workplace Architecture and Design
Gensler - Houston, TX

Workplace Innovation
Dec 26, 2024
Gen Z at Workplaces - Insights from Lauri Goodman Lampson
PDR (Headquarters) - Houston, TX


Ziegler Cooper: Nationally Recognized Leader in Urban Residential Architecture

Method Architecture - Full Service Architecture and Interior Design Firm

Ziegler Cooper Creating Architecture that Inspires

Unlocking Success Through Collaboration: Archidoodles' Innovative Collaborators Feature
Office Tour

Energy Tower IV - Office Suite 640 - Building Tour
Mac Haik Management

Thought Leaders

Design for a Radically Changing World
Gensler - Houston, TX

Architects

We Are Method Architecture
Method Architecture (Headquarters) - Houston, TX

Thought Leaders

State of Architecture with Scott Ziegler
Ziegler Cooper Architects


Ziegler Cooper: Nationally Recognized Leader in Urban Residential Architecture

Method Architecture - Full Service Architecture and Interior Design Firm

Ziegler Cooper Creating Architecture that Inspires

Unlocking Success Through Collaboration: Archidoodles' Innovative Collaborators Feature