

Barley|Pfeiffer Architecture Company Profile
Architecture, Professional Services
1800 West 6th Street, Tarrytown, TX 78703

(512) 476-8580
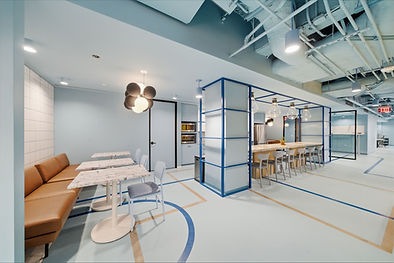
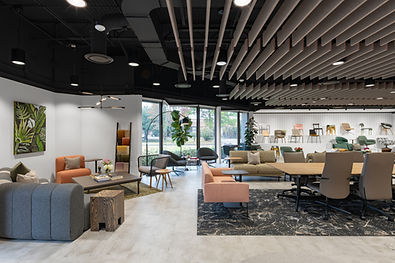
Our expertise is in our process. Barley|Pfeiffer Architecture’s core strength is designing high-performance homes and buildings that are beautiful and timeless. Recognized for their attractive design, integrity, and ability to stand up to the elements – they are less expensive to own, operate, and maintain, are healthier to occupy, and are more comfortable to live and to work in. Our “Comprehensive Design” approach means we engage in all aspects of a project from thoughtful initial project programming and site-planning, to award-winning interior design and kitchens, green building strategies and analysis, mechanical systems design, dramatic lighting design that doesn’t sacrifice practicality and comfort, as well as full construction administrative services. Our scope of work can be tailored to fit the budget, schedule, and specific needs of our clients and their projects. We listen and are flexible. While we do not have a set style, our projects are designed to “live” particularly well with their site, paying close attention to the site’s micro-climate and setting – all while blending cohesively with our client’s tastes, goals and aspirations. Comprehensive Design blended seamlessly with Innovative Building Science!
Trade Specialties: Green Builder, Commercial Architecture
Archidoodles is a platform dedicated to celebrating the expertise of architects, designers, builders, and tradespeople. We highlight the craftsmanship, collaboration, and innovation behind every project, providing a space to share stories of turning visions into reality. Whether you're shaping spaces or building futures, Archidoodles is where your work gets the recognition and promotion it deserves.
f41b8829-76e8-4bad-8855-4605dd4eacb0
PROJECTS
e8a09754-fb2d-4e5b-8b13-d232917fa179
bccbb88b-28e9-44fa-96f1-53b18cf5359d
Collaborators: |
|---|
ONYX Constructors


1be0bdb4-1396-4f28-9f16-be171f89380b
2b4751c1-e037-4413-a6b8-d954b42a5b7a
Collaborators: |
|---|
Method Architecture (Headquarters) - Houston, TX


COLLABORATIONS

KNOWLEDGE HUB


Engineering, Structural Systems

August 22, 2026
Houston's Soil and Drainage Problem: Why Sitework Costs So Much More Here
Project Management, MEP

August 22, 2026
Skilled Trade Wages in Houston: What Electricians, Plumbers, and HVAC Techs Are Costing Contractors
VIDEOS
Architectural Photography
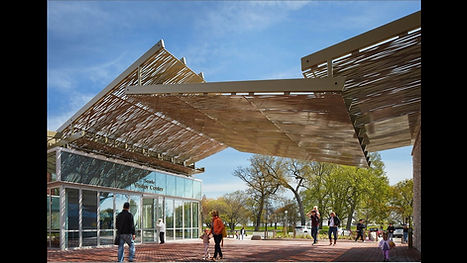
Finding Your Style in Architectural Photography: Kendall McCaugherty, Mike Kelley, and Tom Harris

Office Tour

Energy Tower IV - Office Suite 640 - Building Tour
Mac Haik Management

Building Materials

Asphalt Paving Operation Training Video - Positions and Equipment
VISION BOOKS
Vision Book Name

Image Id
5aaed965-33e2-449c-b622-ffb59a87ca00
Hotaling Group
My Notes:

Image Id
7ea20bfd-75ce-40fd-bf01-bfb486469b1c
Combat sports training area with competition ring, heavy bag training area, and spectator stands.
My Notes:

Image Id
2fc295aa-af2b-419c-bed3-7e469f8b46c2
A combat sports practice ring with wrestling mats, cage fencing, and industrial exposed ceilings.
My Notes:

Image Id
145eff5d-067b-4aed-a753-128a02a1186b
Broken Barrel
My Notes:

1c06bd5d-e210-4ebe-95c1-b33b9de829b0
Member Id
Vision Book test 3
Image Count
8eadf9b0-0573-4940-900a-a542ea761b0a
Member Id
Vision Books test 2
Image Count
4f29b769-1a4a-4958-8df4-518701668735
Member Id
Test 1 Vision Book
Image Count
bc414d6f-cf23-40d6-a102-6468c088dc5e
Member Id
Vision Book 4.24.26
Image Count


No Uploaded Items Yet
Start adding photos to Vision Books
Start Now
