

AM Design Associates Company Profile
Architecture, Professional Services
8150 North Central Expressway, Suite M2090 Dallas, TX 75206

(214) 271-4670
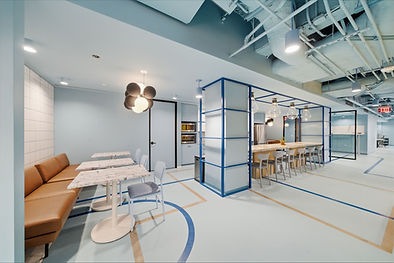
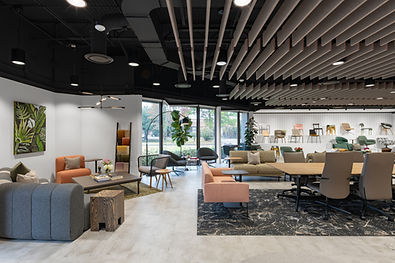
AM Design Associates is an award winning full service architectural and design firm headquartered in Dallas, Texas, that provides creative yet cost effective solutions to our clients' design challenges. We are a nationally certified Women's Business Enterprise (WBE) by the Women's Business Council, a locally certified WBE by the Women's Business Council Southwest and a Historically Underutilized Business (HUB) by the State of Texas.With over 40 years combined experience, AM Design has the knowledge to undertake every aspect of a project. The many services our team provides include programming, space planning, construction documents, tenant development, art and furniture selection as well as computer generated renderings. Our staff of professionally licensed designers and architects will guide each client through every facet that a project can offer. AM Design has designed projects of every size and shape ranging from small office furniture reconfigurations to highly specialized spaces. Other types of projects include corporate work spaces and renovations, retail spaces, financial institutions and customer service operation centers, as well as various medical offices. Providing an innovative solution with an artistic touch allows us to continuously "think outside of the box".
Trade Specialties: Interior Architecture, Interior Design
Archidoodles is a platform dedicated to celebrating the expertise of architects, designers, builders, and tradespeople. We highlight the craftsmanship, collaboration, and innovation behind every project, providing a space to share stories of turning visions into reality. Whether you're shaping spaces or building futures, Archidoodles is where your work gets the recognition and promotion it deserves.
e56b110b-e65d-4907-8651-efaf4a7c7716
PROJECTS
e8a09754-fb2d-4e5b-8b13-d232917fa179
bccbb88b-28e9-44fa-96f1-53b18cf5359d
Collaborators: |
|---|
ONYX Constructors


1be0bdb4-1396-4f28-9f16-be171f89380b
2b4751c1-e037-4413-a6b8-d954b42a5b7a
Collaborators: |
|---|
Method Architecture (Headquarters) - Houston, TX


COLLABORATIONS

KNOWLEDGE HUB

Engineering, Structural Systems

August 22, 2026
Houston's Soil and Drainage Problem: Why Sitework Costs So Much More Here
Project Management, MEP

August 22, 2026
Skilled Trade Wages in Houston: What Electricians, Plumbers, and HVAC Techs Are Costing Contractors
Building Materials, Construction Technology

August 22, 2026
Steel and Aluminum Tariffs: How Trade Policy Is Raising Houston Building Costs
VIDEOS
Architectural Photography
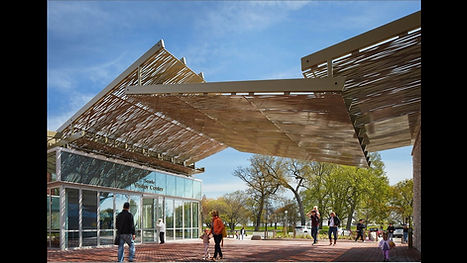
Finding Your Style in Architectural Photography: Kendall McCaugherty, Mike Kelley, and Tom Harris

Office Tour

Energy Tower IV - Office Suite 640 - Building Tour
Mac Haik Management

Building Materials

Asphalt Paving Operation Training Video - Positions and Equipment
VISION BOOKS
Vision Book Name

Image Id
5aaed965-33e2-449c-b622-ffb59a87ca00
Hotaling Group
My Notes:

Image Id
7ea20bfd-75ce-40fd-bf01-bfb486469b1c
Combat sports training area with competition ring, heavy bag training area, and spectator stands.
My Notes:

Image Id
2fc295aa-af2b-419c-bed3-7e469f8b46c2
A combat sports practice ring with wrestling mats, cage fencing, and industrial exposed ceilings.
My Notes:

Image Id
145eff5d-067b-4aed-a753-128a02a1186b
Broken Barrel
My Notes:

1c06bd5d-e210-4ebe-95c1-b33b9de829b0
Member Id
Vision Book test 3
Image Count
8eadf9b0-0573-4940-900a-a542ea761b0a
Member Id
Vision Books test 2
Image Count
4f29b769-1a4a-4958-8df4-518701668735
Member Id
Test 1 Vision Book
Image Count
bc414d6f-cf23-40d6-a102-6468c088dc5e
Member Id
Vision Book 4.24.26
Image Count


No Uploaded Items Yet
Start adding photos to Vision Books
Start Now
