

Vision Book 4.24.26
40e24f78-702a-4006-93eb-524ad340d783
bc414d6f-cf23-40d6-a102-6468c088dc5e

5aaed965-33e2-449c-b622-ffb59a87ca00
PROJECT:
Hotaling Group
COMPANY:

Notes: undefined

145eff5d-067b-4aed-a753-128a02a1186b
PROJECT:
Broken Barrel
COMPANY:
Notes: undefined

11b00a8a-3bf5-4ccd-8299-f2fc0fbb7648
PROJECT:
Method Architecture at East River
COMPANY:
Notes: undefined
c75de600-342a-4d01-b93c-d613cd5a77ee
PROJECT:
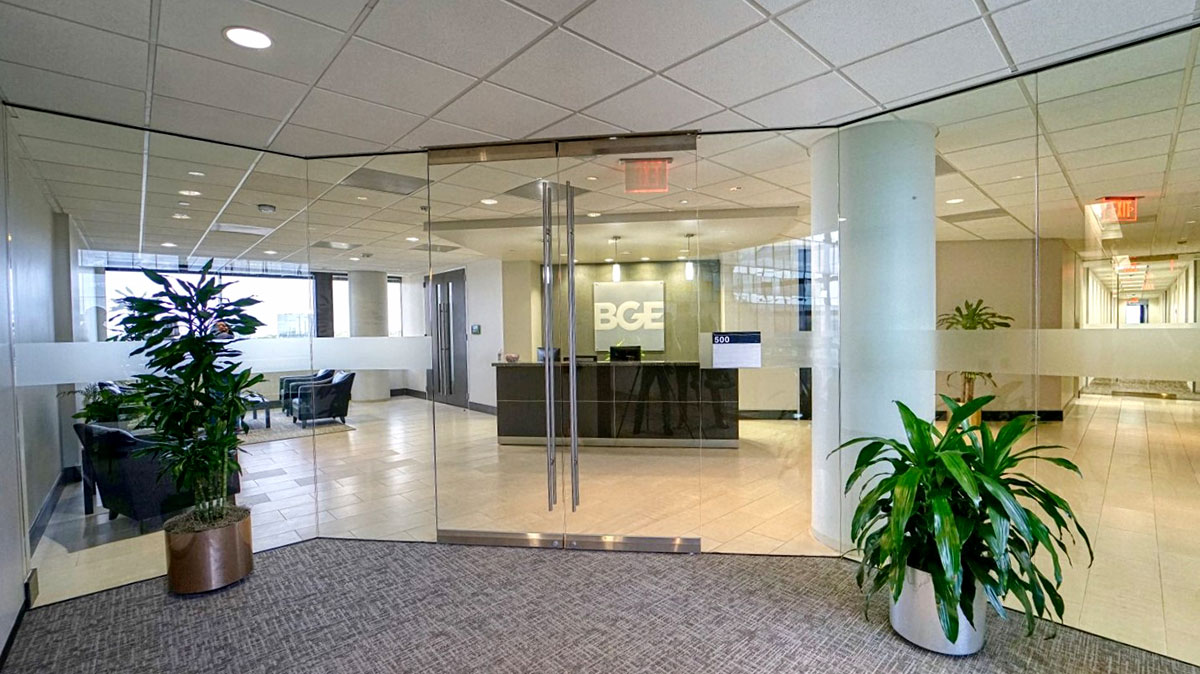
Glass entry, a reception desk, and "BGE" logo signage.
COMPANY:
Notes: undefined

7ea20bfd-75ce-40fd-bf01-bfb486469b1c
PROJECT:
Combat sports training area with competition ring, heavy bag training area, and spectator stands.
COMPANY:
Notes: undefined

12b5ff3a-72c1-47d1-b572-7d833de1d141
PROJECT:
Modern conference facilities
COMPANY:
Notes: undefined

6bd1d3cf-4e13-4e42-805d-8188abfb29f6
PROJECT:
Custom UH Cougars baseball player lockers, team lounge area and Hall of Honors.
COMPANY:
Notes: undefined

29f1c168-8cb2-409b-934d-72a2ae96d630
PROJECT:
The newly renovated multi-tenant floor common areas compliment the entryway.
COMPANY:
Notes: undefined

2fc295aa-af2b-419c-bed3-7e469f8b46c2
PROJECT:
A combat sports practice ring with wrestling mats, cage fencing, and industrial exposed ceilings.
COMPANY:
Notes: undefined

0afaf649-2952-4107-a366-d477be81b48f
PROJECT:
Children’s Playroom
COMPANY:
Notes: undefined

0c4a7dc8-0db1-4f33-b514-0c37c51356ba
PROJECT:
Rustic wood-topped bar with exposed brick wall.
COMPANY:
Notes: undefined
7d5b4ea8-2935-4c35-8c94-56597297a7cf
PROJECT:
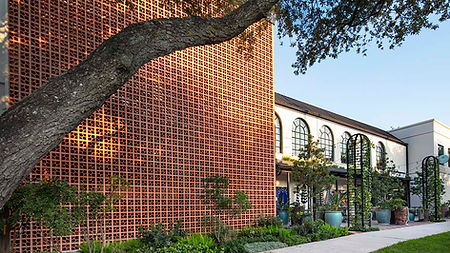
5555 Morningside Rice Village
COMPANY:
Notes: undefined